Dreaming of a coastal retreat in Freeport is easy. Designing one that still feels effortless in February, handles a house full of summer guests, and works for everyday life is the real challenge. If you want a home that captures the beauty of Casco Bay without sacrificing comfort or practicality, the smartest choices start with how the house lives, not just how it looks. Let’s dive in.
Start With Freeport’s Real Rhythm
Freeport offers more than postcard scenery. The town spans 37 miles of tidal coastline and blends scenic shorelines, historic architecture, farm fields, and a small-town setting with a strong visitor economy. That mix shapes what a successful coastal home needs to do.
In practical terms, your retreat may need to serve several roles over time. It might begin as a second home, then become a longer seasonal stay, or even a full-time residence later on. In a market where single-family homes still make up 77.7% of the housing stock and seasonal vacant units account for about 8% of all housing, flexible living matters.
That flexibility also matters because values have changed significantly. Freeport’s housing inventory materials report a rise in median home price from $265,000 in 2010 to $710,000 in 2023. When buying costs are this meaningful, a home that works beautifully in more than one season and more than one chapter of life can offer lasting value.
Design for Year-Round Living
A true coastal retreat should feel calming, but it should also support your daily routines. In Freeport, that means looking beyond charming finishes and focusing on a layout that can handle weather, gear, guests, and quieter off-season living.
The best homes often feel edited rather than oversized. Every room has a purpose, circulation is easy, and the house supports both relaxed weekends and ordinary weekdays. That is especially important in a town where ownership remains high and homes often need to serve real life, not just vacation life.
Prioritize a Flexible Floor Plan
A flexible floor plan is one of the most useful design choices you can make. A coastal home in Freeport should be able to shift between intimate use and entertaining without feeling underused or overbuilt.
Look for spaces that can evolve. A guest room might also serve as an office, a bunk room, or a reading room depending on the season. This kind of adaptability fits Freeport’s mix of year-round households, second-home ownership, and seasonal visitor patterns.
Consider Main-Floor Living
A first-floor bedroom or primary suite can make a home easier to enjoy over time. It supports convenient day-to-day living and gives the property more flexibility for changing needs.
Even if you are shopping for a second home now, it is wise to think ahead. A layout that reduces dependence on stairs can make the home easier to use for longer stays, multi-generational visits, or eventual full-time living.
Make the Entry Work Harder
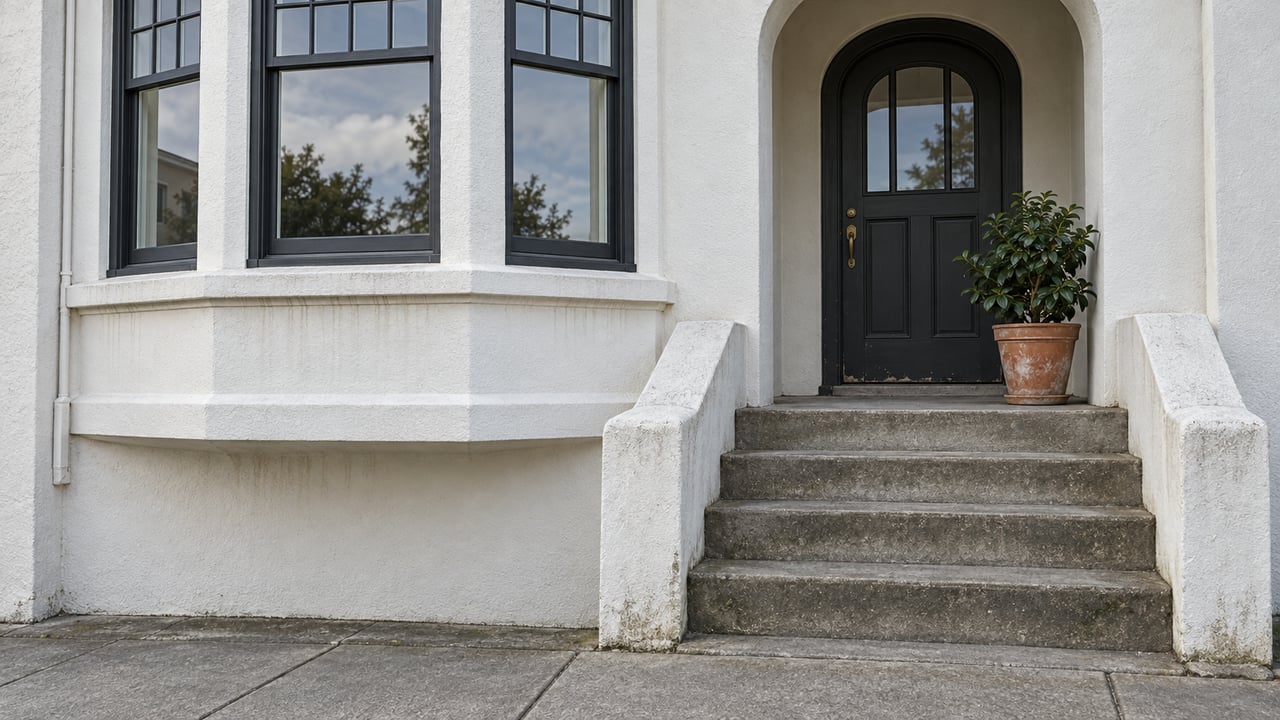
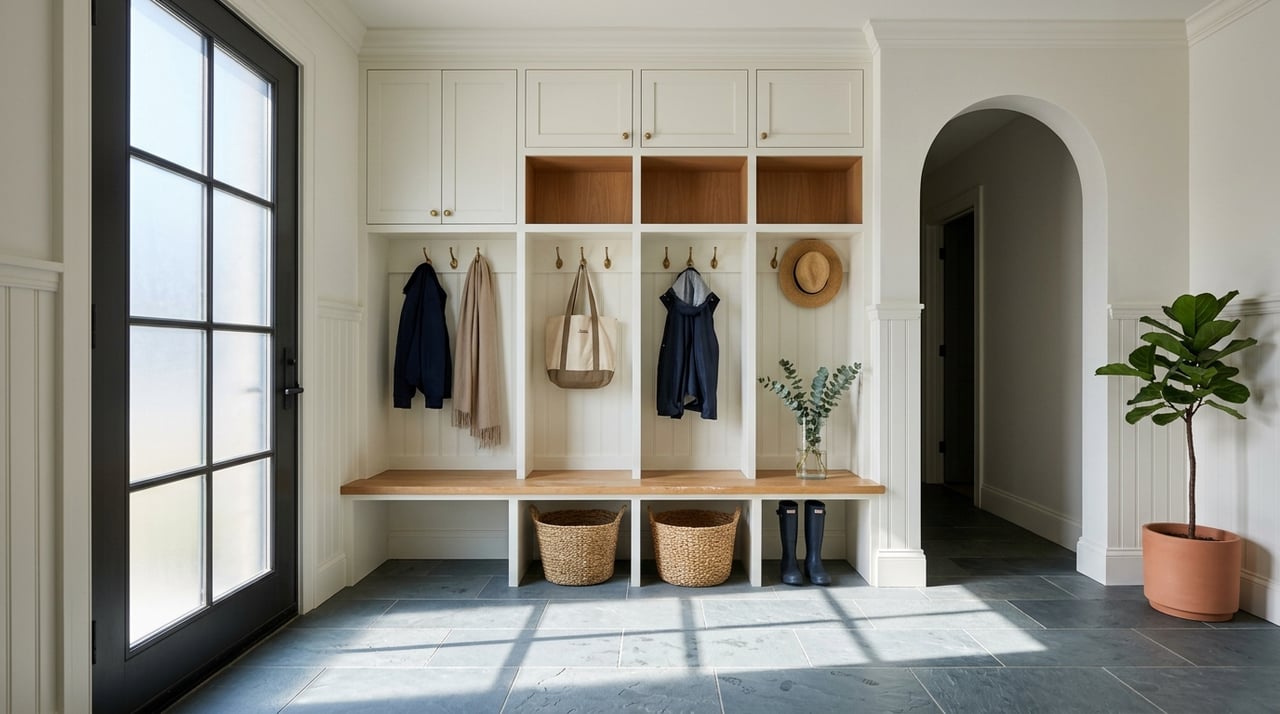
In coastal Maine, the entry is not just a visual moment. It is one of the most functional parts of the house. Wet boots, sandy shoes, heavy coats, and outdoor gear all need a place to land.
A well-designed mudroom or back-entry drop zone can make the entire house feel calmer. It helps protect finished interiors from moisture, grit, and clutter while giving you a practical transition between outdoors and in.
Mudrooms Matter More Than You Think
If you are designing or renovating, give the mudroom real attention. Durable flooring, easy-to-clean surfaces, built-in storage, and enough room to sit, stash, and dry off can improve everyday livability in every season.
This is not just about convenience. Maine floodplain guidance emphasizes durable construction, flood-resistant materials, and anchoring in hazard-prone areas, which reinforces the value of resilient, hardworking spaces at ground level.
Plan Storage Early
Storage is easy to underestimate in a second-home search. In Freeport, it often deserves the same attention as square footage.
You may need space for coats, boots, beach gear, bikes, paddles, coolers, and winter equipment. When storage is thoughtfully built in, the home feels more composed and far easier to maintain through changing seasons.
Create Guest Space Without Overbuilding
Many buyers want room for family and friends, especially in a coastal destination like Freeport. The challenge is creating guest space that feels welcoming in summer without leaving you with empty, inefficient rooms the rest of the year.
That is where convertible rooms shine. A bunk room, den with sleeping flexibility, or guest room with built-in storage can give you hosting capacity without overwhelming the house.
Think Convertible, Not Excessive
The most livable homes often avoid dedicating too much square footage to occasional use. Instead, they create rooms that feel useful every week, not just a few weekends each year.
That approach aligns well with Freeport’s seasonal housing component and visitor economy. You can host comfortably while still keeping the home scaled for quieter living.
Treat Porches as Living Space
Porches belong in the Freeport conversation, but the best ones do more than add charm. In a coastal setting, a porch works best when it acts as protected, transitional living space.
A covered or screened porch can extend how you use the home without exposing the main interior to constant wind, salt air, and weather. It gives you a place to enjoy the setting while adding a layer of practicality between the landscape and the house.
Choose Durability Over Ornament
When evaluating porches, think about how they are built and where they sit. Materials, drainage, exposure, and maintenance all matter more near the coast.
A beautiful porch that is thoughtfully detailed will likely serve you better than one designed only for appearance. In Freeport, where climate resilience is an active planning concern, durable outdoor transition spaces make a great deal of sense.
Respect Flood and Climate Reality
Freeport’s appeal is tied to its coastline, but that same setting brings real planning and design considerations. The town participates in the National Flood Insurance Program and recognizes that parts of town face high flood risk.
If a property is in a special flood hazard area, a Flood Hazard Development Permit is required before new construction or other development begins. That makes flood review an early step, not an afterthought.
Check Siting Before Finishes
Before you fall in love with porch details or interior palettes, study the lot itself. Drainage, elevation, and flood-zone status can affect what is feasible and how resilient the property can be over time.
The town posts FEMA flood-map references, and local floodplain materials are important to review as part of your diligence. A home’s relationship to water, grade, and weather may shape the smartest design decisions more than any decorative choice ever will.
Build for Coastal Resilience
Maine’s climate guidance notes planning assumptions of about 1.5 feet of sea level rise by 2050 and 4 feet by 2100. The same broader guidance highlights impacts such as erosion, coastal groundwater contamination, and loss of dry beach area.
For you, that means resilience should be part of the design brief. Flood-resistant materials, durable lower-level finishes, and construction suited to wind, water, and wave forces can help a coastal home remain beautiful and more prepared.
Understand Freeport’s Growth Areas
Not every Freeport property fits the same design or use pattern. The town’s planning direction concentrates growth in the Downtown Village and along portions of Route 1, where existing roads, water, sewer, and transit infrastructure can support more housing.
That planning framework favors compact, efficient homes, mixed-use settings, and smaller residential units in certain areas. If you are considering in-town living rather than a more isolated coastal setting, your ideal retreat may look more like a refined village home than a sprawling seasonal property.
Smaller Can Be Smarter
The word retreat does not have to mean remote or oversized. In some parts of Freeport, a well-planned, smaller home may offer exactly the balance you want between ease, style, and access.
This can be especially appealing if you want a lock-and-leave property, lower-maintenance living, or a home that blends coastal atmosphere with walkable village convenience.
Keep Local Rules in View
If you are planning changes, local regulations matter. Freeport’s Design Review Ordinance applies to new construction, additions, and renovations in Downtown Freeport, which means exterior elements such as additions or façade changes may be reviewed in a design-sensitive context.
The town also maintains building, floodplain, zoning, and design-review ordinances that can shape what is possible. For buyers considering renovations, it is helpful to understand these parameters before assuming a concept will move easily from inspiration to approval.
Ask About Flexible Housing Options
Freeport’s recent planning and zoning direction has become more open to flexible housing forms. Town materials note changes that reduce some barriers to accessory dwelling units and multifamily housing, including allowances for up to three dwelling units on a parcel in any district when standards are met, and up to four in growth areas.
That does not mean every parcel will support every idea. Lot size, district standards, parking, and growth-area rules still matter, so flexible-space planning should always begin with the property’s specific context.
Let Architecture Stay Grounded
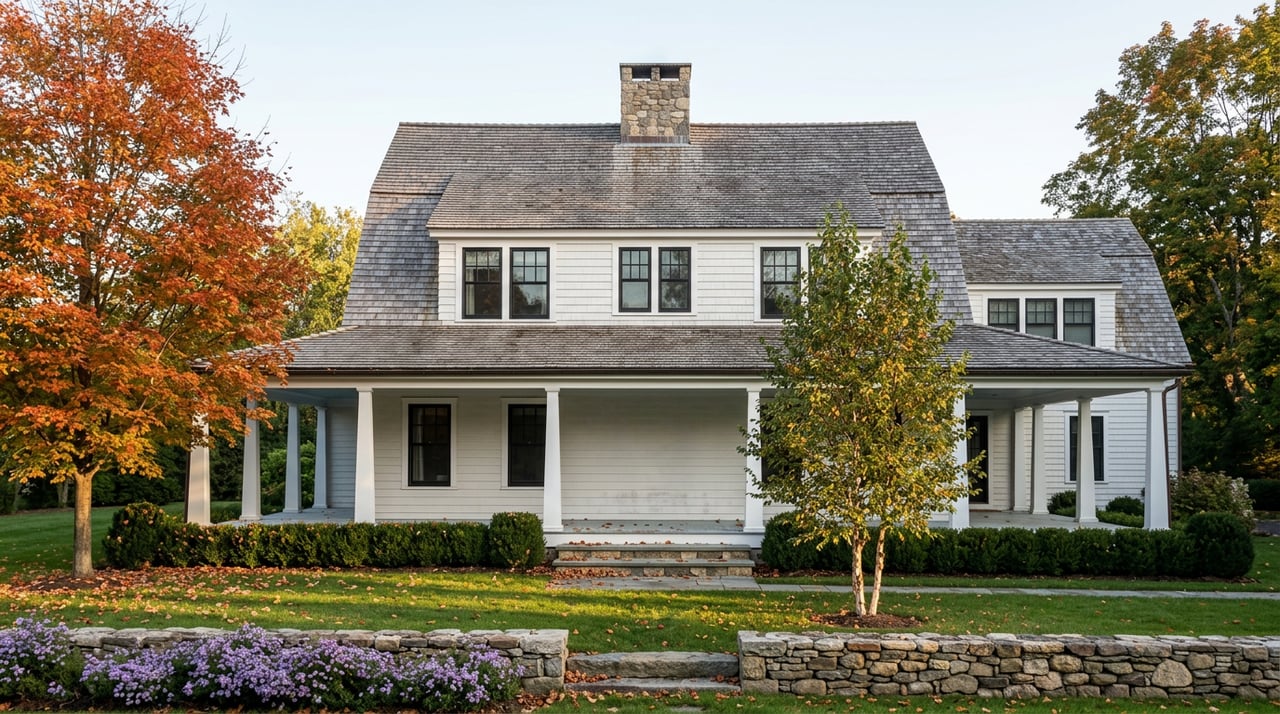
Freeport has a real architectural heritage, and it offers a better source of inspiration than generic coastal trends. The Harraseeket Historic District and local preservation records reflect a tradition of simple forms, restrained detailing, and practical building types tied to coastal and village life.
That is why capes, saltboxes, farmhouse plans, and straightforward rooflines feel so at home here. They are not clichés when they are handled thoughtfully. They are part of a local vocabulary that can make a house feel rooted, calm, and lasting.
A livable coastal retreat in Freeport often succeeds through restraint. It does not have to announce itself loudly. It simply has to work beautifully, wear gracefully, and support how you actually want to live.
If you are looking for a Freeport property that balances elegance with practicality, or preparing to position a coastal home for today’s discerning buyers, working with an advisor who understands both design and long-term livability can make all the difference. To start that conversation, connect with Ana T.L. Dierkhising.
FAQs
What makes a coastal retreat in Freeport livable year-round?
- A livable year-round retreat in Freeport usually includes flexible rooms, a practical entry or mudroom, durable materials, strong storage, and a layout that can support both seasonal visits and everyday routines.
How do I check flood considerations for a Freeport property?
- Review the town’s flood-map references and floodplain ordinance early, because properties in special flood hazard areas may require a Flood Hazard Development Permit before new construction or development begins.
Are bunk rooms or guest rooms worth including in a Freeport home?
- Yes, especially when they are designed as flexible spaces that can host visitors in busy seasons and serve another purpose during quieter months.
Can a smaller home still feel like a Freeport coastal retreat?
- Yes, particularly in the Downtown Village or Route 1 growth areas, where compact and efficient homes may align well with Freeport’s planning direction and lower-maintenance living goals.
Do design rules affect renovations in Downtown Freeport?
- Yes, Freeport’s Design Review Ordinance applies to certain new construction, additions, and renovations in Downtown Freeport, so exterior changes may be subject to review.
Can I add an accessory dwelling unit or extra flexible space in Freeport?
- Possibly, because Freeport has reduced some barriers to accessory dwelling units and other flexible housing forms, but parcel-specific standards such as zoning district, lot size, and parking still matter.