Property photo 1
Property photo 2
Property photo 3
Property photo 4
Property photo 5
6 Beds
5 Baths
5,230 sqft

$11,000,000

3460 Clay Street, San Francisco CA, 94118

Price per sqft$2,103.25
Property size5,230 sqft
Property typeResidential

Overview

Active

Listed Sep 3, 2026

Updated 5 days ago

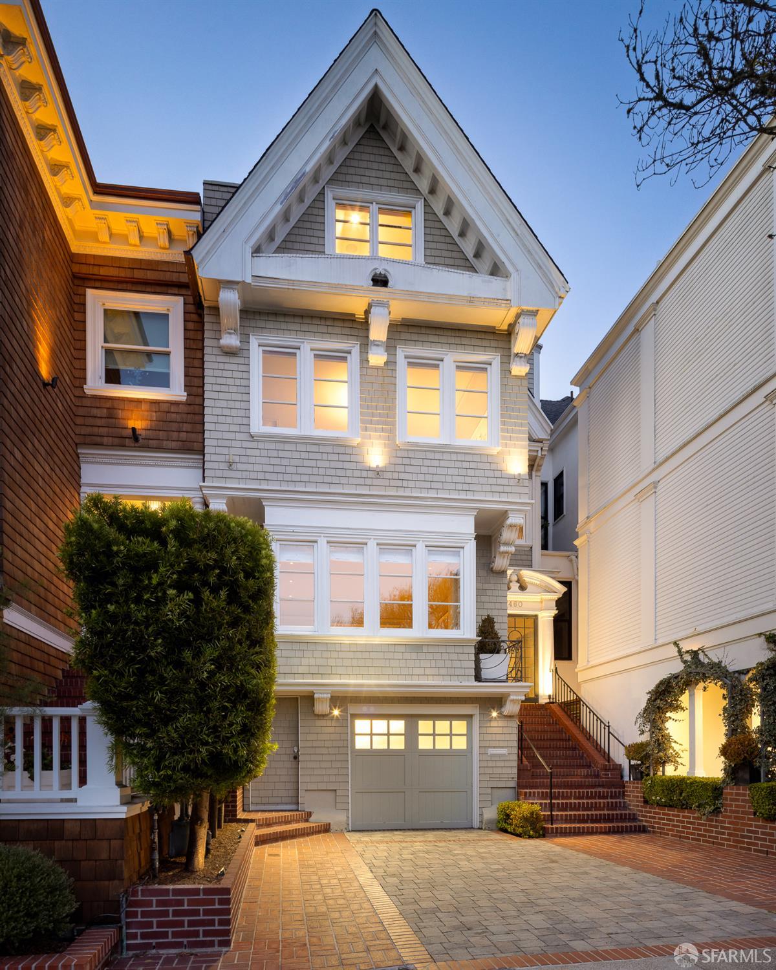
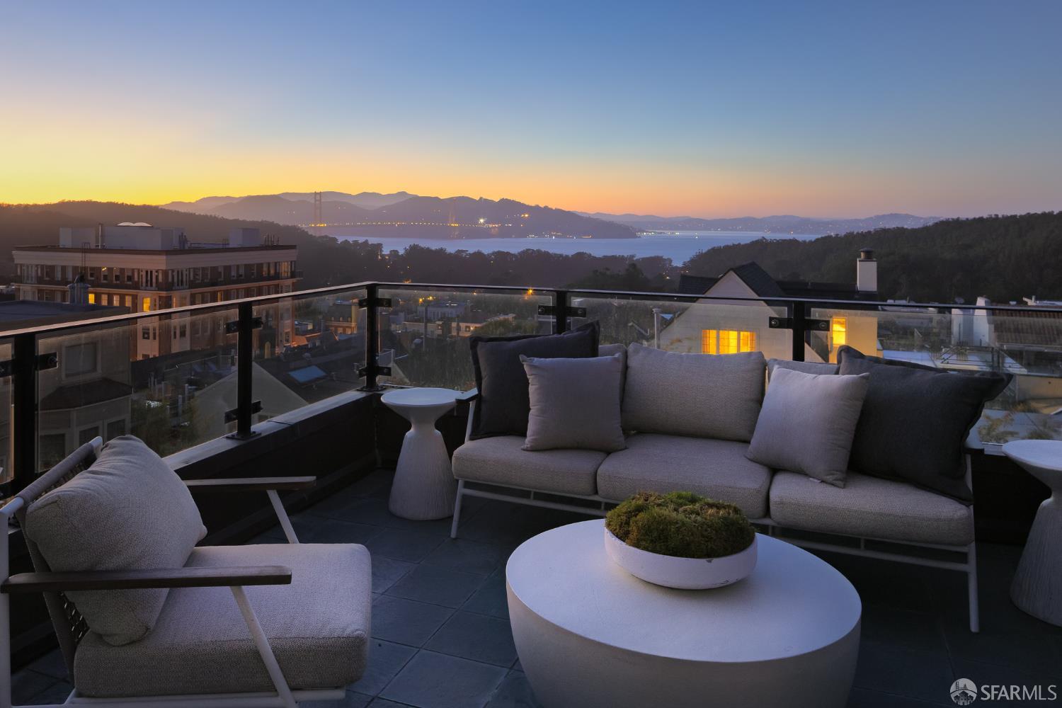
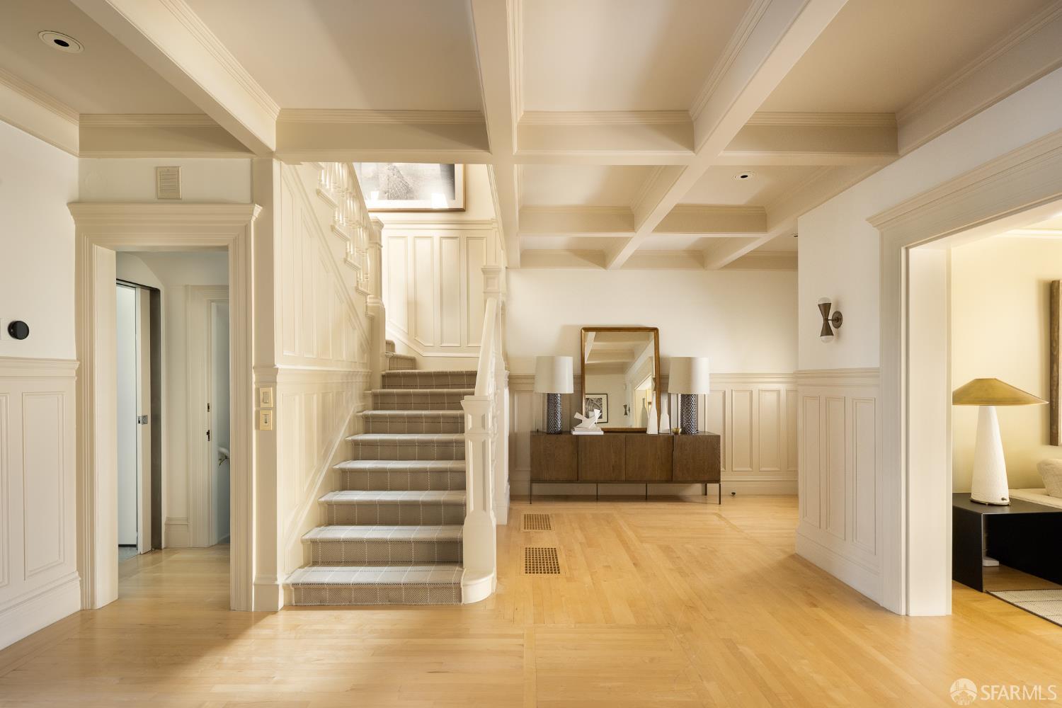
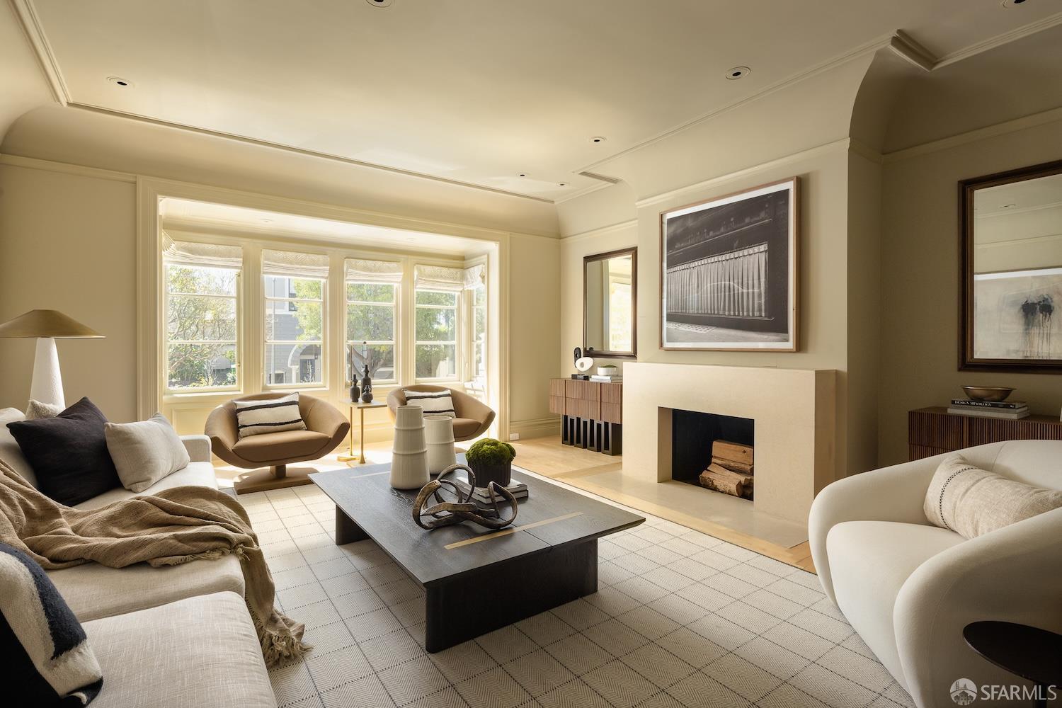
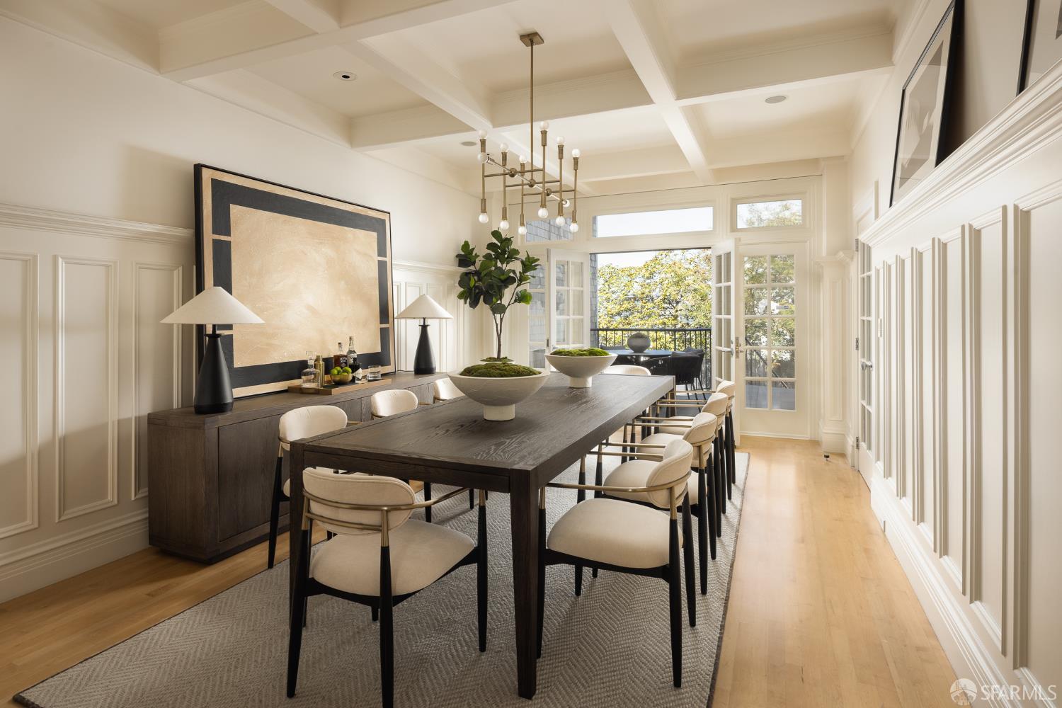
Updated throughout for contemporary living, 3460 Clay Street is an exceptionally complete family residence in the heart of Presidio Heights, combining distinguished Edwardian architecture, expansive living across four thoughtfully arranged levels, Golden Gate Bridge and Bay views, and a remarkable collection of outdoor spaces. The gracious main level is introduced by a broad foyer with coffered ceilings, beautifully articulated millwork, light maple floors, and an impressive central staircase. A sun-filled, south-facing living room is anchored by a limestone fireplace, while the formal dining room opens directly to a large walk-out terrace overlooking the rear garden. The adjoining kitchen offers extensive cabinetry and generous preparation space, a commercial-style range with dual ovens, and a family dining area with built-in banquette seating surrounded by windows.The second level is anchored by an expansive family lounge with built-in cabinetry and views toward the Golden Gate Bridge. Three bedrooms, two baths, a homework station, and side-by-side laundry are arranged around this inviting central gathering space, creating an ideal family level with an exceptional balance of connection and privacy.The top floor is an extraordinary primary retreat with panoramic Golden Gate Bridge and Bay views. The expansive bedroom features a fireplace, custom built-ins, an adjoining office, two substantial fitted dressing rooms, and direct access to a private view terrace. A separate nursery or additional office is distinguished by a vaulted ceiling and multiple skylights. The spacious primary bath includes dual vanities, a freestanding soaking tub, extensive built-in storage, and an oversized skylit steam shower.The garden level provides exceptional flexibility, with two additional bedrooms, a full bath, a spacious recreation room with extensive built-in cabinetry, and direct access to the outdoors. It is equally well suited for children, guests, an au pair, a home gym, or extended family.Outdoor living is integrated throughout the propertyfrom the main-level dining terrace and the primary suite's panoramic view terrace to the fully enclosed level garden and separate patio and gathering area. A one-car garage with interior access, additional driveway parking, and substantial storage complete this remarkably well-conceived Presidio Heights residence.

$73,183/mo

Est. mortgage payment based on a $11,000,000 home price.

All estimates are provided by Luxury Presence for informational purposes only. Actual amounts may vary.

Additional information

MLS® ID
426159181

Interior Features

Bedrooms
6
Bathrooms
5
Fireplace
Yes
Heating
Yes
Basement
No

Exterior Features

Lot Size
0.07 Acres

Other Property Details

Garage
Yes
View
Yes
55+/Senior Community
No
MLS provider logo

Listed by Neal A Ward with Compass

Listings on this page identified as belonging to another listing firm are based upon data obtained from the SFAR MLS, which data is copyrighted by the San Francisco Association of REALTORS, but is not warranted. Data last updated on 9/10/2026.

All information deemed reliable but not guaranteed and should be independently verified. All properties are subject to prior sale, change or withdrawal. Neither listing broker(s) nor Ana Dierkhising shall be responsible for any typographical errors, misinformation, misprints and shall be held totally harmless.

©2026 San Francisco Association of REALTORS. All rights reserved. 

Data last updated 5:40 AM UTC, 9/10/2026

Powered by Luxury Presence
